
Reception Room Furniture Built for the First 30 Seconds

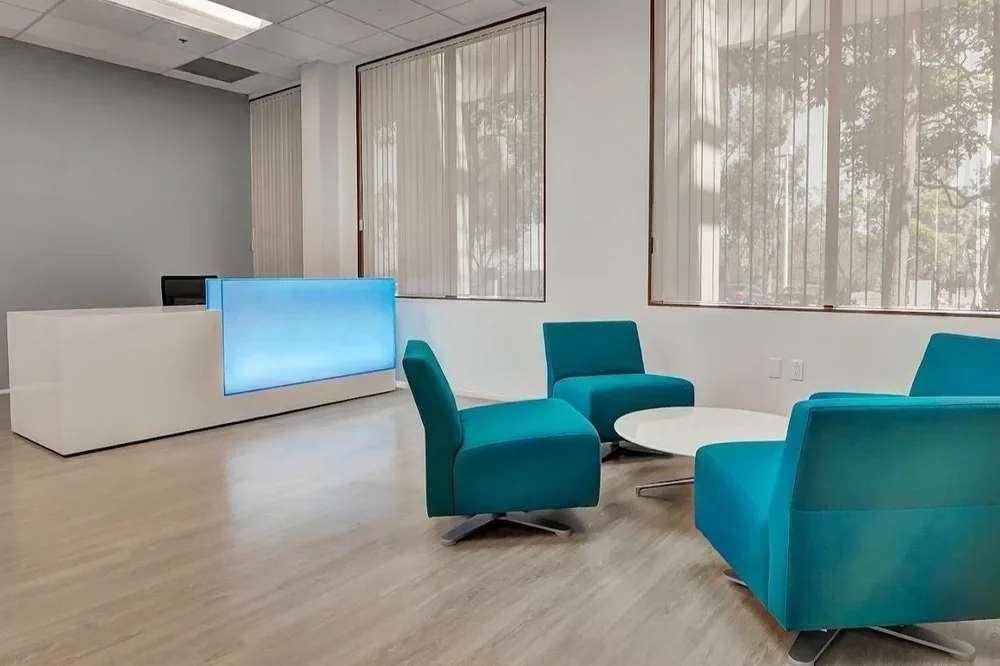
Your reception area does more work than any other room in the building. It is where a client decides what kind of company you are, where a candidate settles their nerves, and where every guest forms an opinion before anyone says hello.
Source COI designs complete reception room furniture packages that make those first thirty seconds count. Since 1988, we have planned reception environments for corporate headquarters, medical suites, law firms, and creative studios, pairing the right reception desk with reception seating that actually holds up to daily traffic.
We are not a catalog. We measure the office space, map how people move through the lobby, and specify furniture that fits the room, your brand, and your budget.
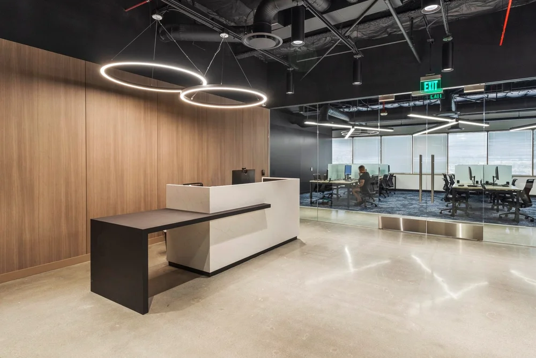
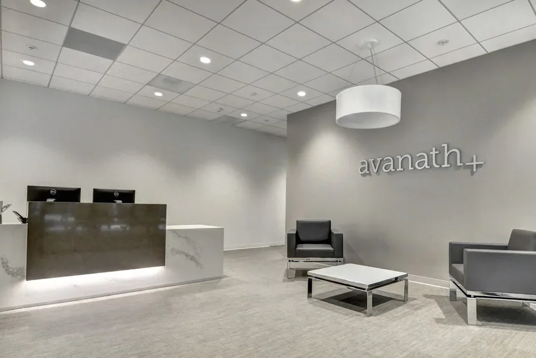
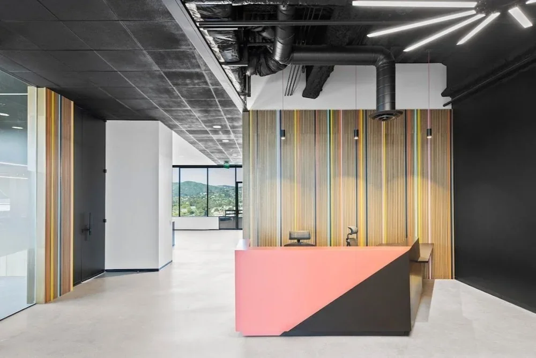
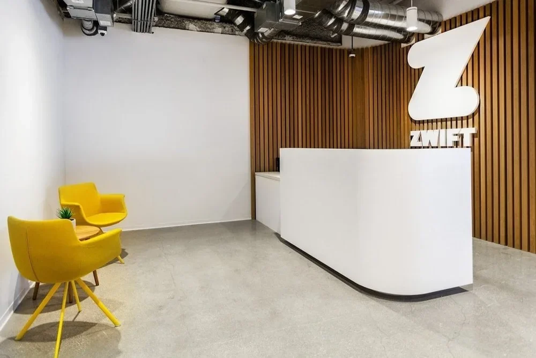


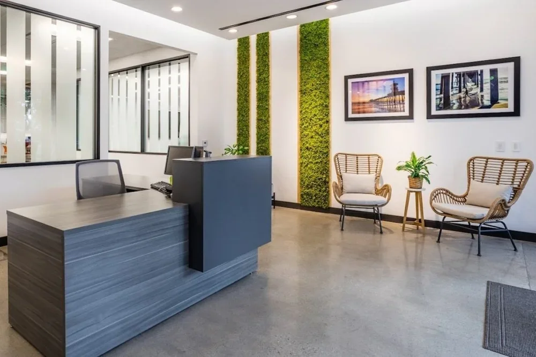

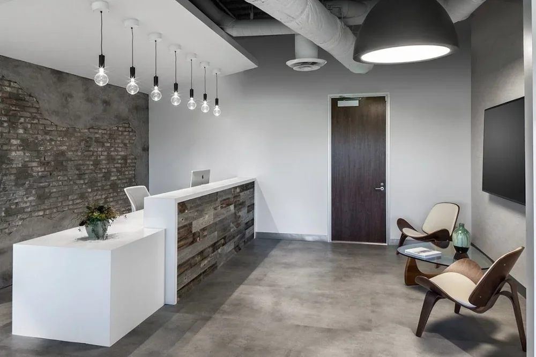

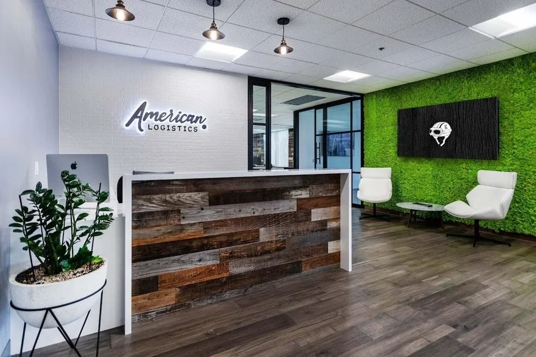
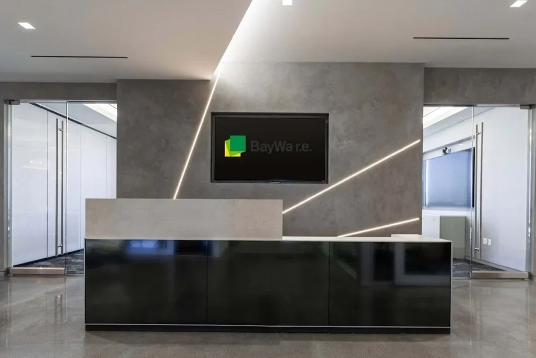

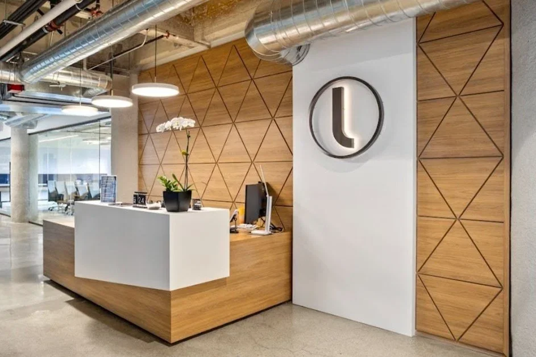
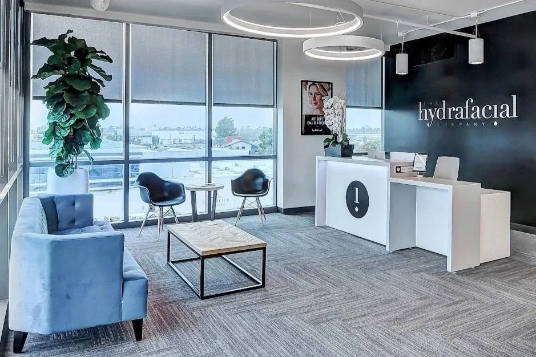
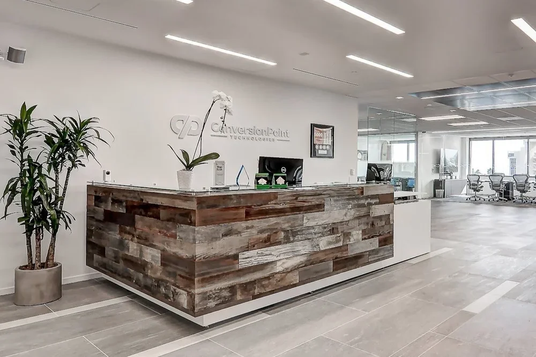
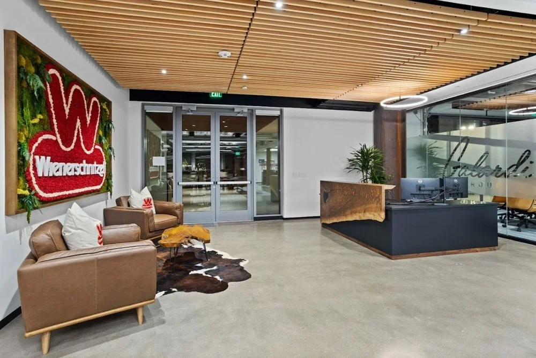
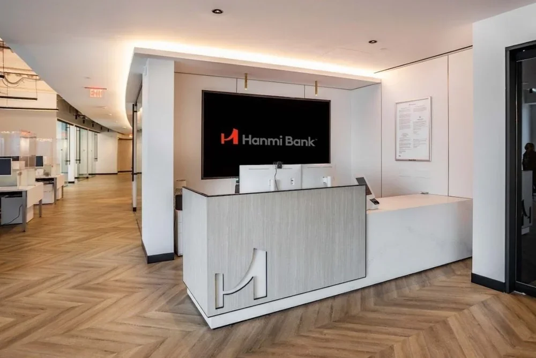

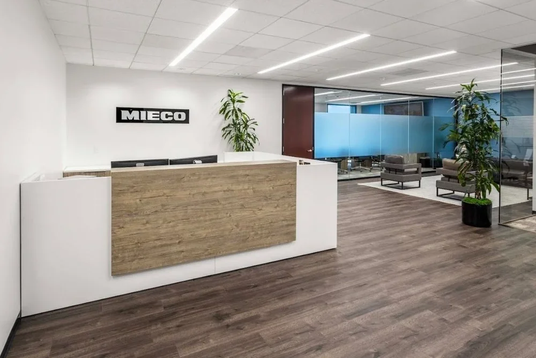
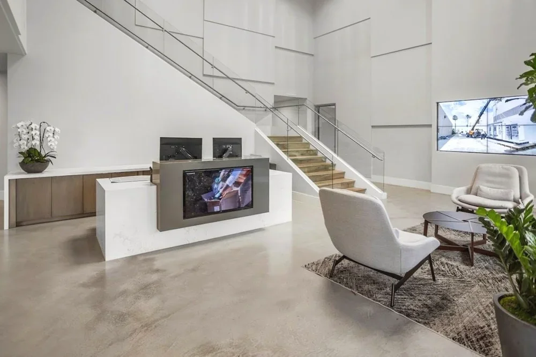
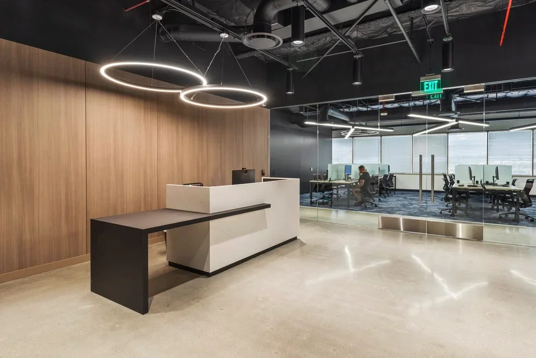
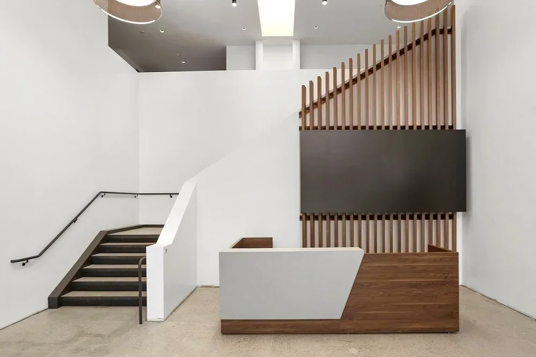

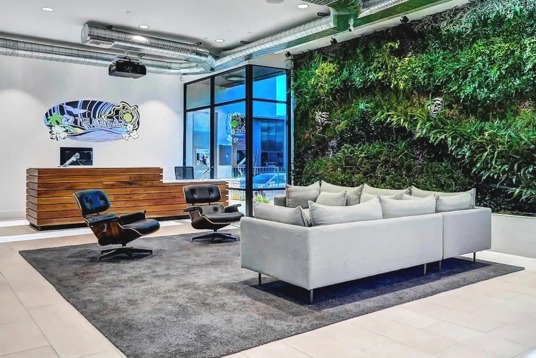
Complete Reception Furniture, Planned as One Room
Most reception areas fail for the same reason: the desk gets ordered from one place, the chairs from another, and the tables from a third. Nothing matches, nothing fits, and the waiting room ends up feeling assembled rather than designed.
We plan the entire reception area as a single environment. That means the reception desk, the guest seating, the lighting, the tables, and the traffic flow are all decided together.
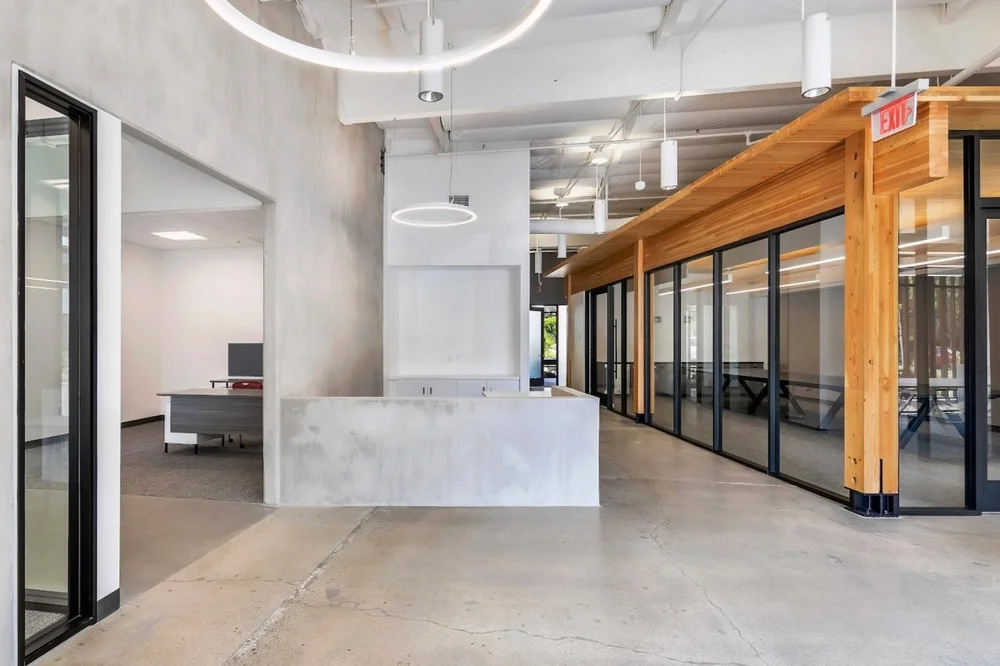
Custom and modern reception desk configurations
Coordinated reception chairs and guest chairs
Waiting room chairs rated for continuous commercial use
Lounge seating, club chairs, and sofas for softer waiting areas
Reception tables, accent tables, and a coffee-height office table
Beam seating for high-volume lobbies
Stacking chair options for overflow and events
Room dividers to create privacy without building walls
Executive chairs and office chairs for reception staff
Every piece is specified for the way your front office actually runs, not the way a showroom photo looks.
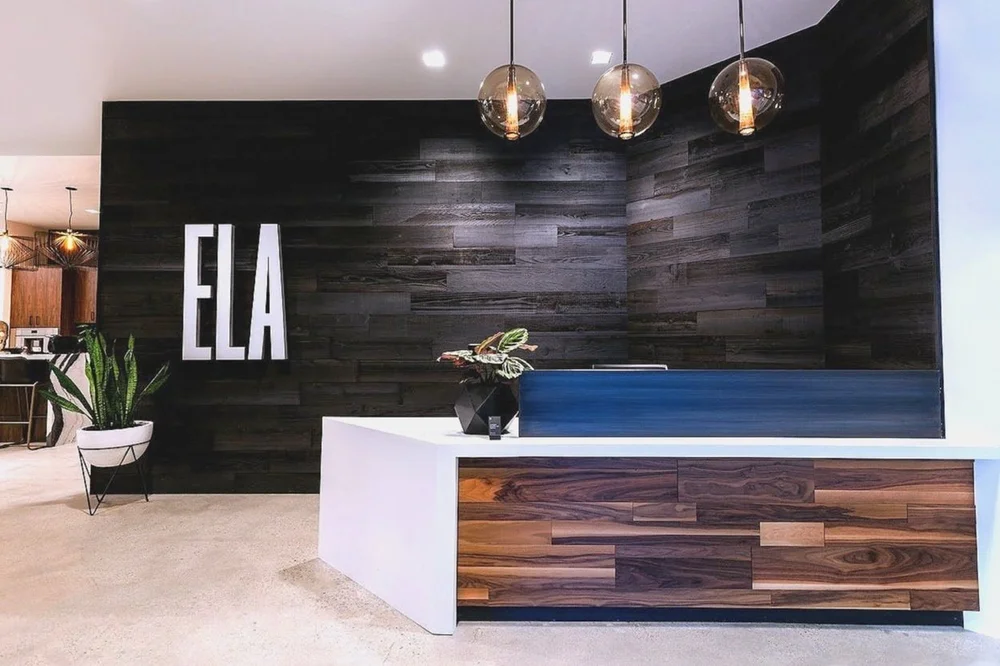
Reception Seating That People Are Glad to Sit In
A guest waiting five minutes and a guest waiting forty-five minutes need very different things from a guest chair. We plan reception seating around real wait times, real visitor volume, and the real impression you want to leave.
Comfortable seating is not a luxury. In a waiting room, it is the difference between a guest who remembers being taken care of and one who remembers a sore back. Every reception chair and lobby chair we specify is chosen for comfort, durability, and long-term performance.
Guest chairs and guest reception chairs.
The workhorses of any waiting room. Waiting room chairs take more abuse than almost any seating in the building, so we specify accordingly. We specify guest chairs with commercial-grade frames and upholstery that survives daily use, in profiles that read professional rather than institutional. The right guest chair should look composed and feel forgiving. For executive floors, leather office chairs and tailored guest seating raise the tone immediately.
Lounge seating and soft seating.

When your reception doubles as an informal meeting spot, a lounge chair or a pair of lounge chairs beats another row of stiff seating. Club chairs, low sofas, and modular soft seating turn dead waiting time into something closer to hospitality.
Sofas.
For larger lobbies, sofas anchor the room and give groups a place to sit together. We size sofas to the footprint so the lobby never feels crowded or empty.
High-traffic solutions.
Beam seating handles volume in busy medical and civic lobbies. A stacking chair program gives you flexible capacity for events, then disappears into storage. Bar stools work beautifully where a reception area opens onto a café counter or touchdown bar.
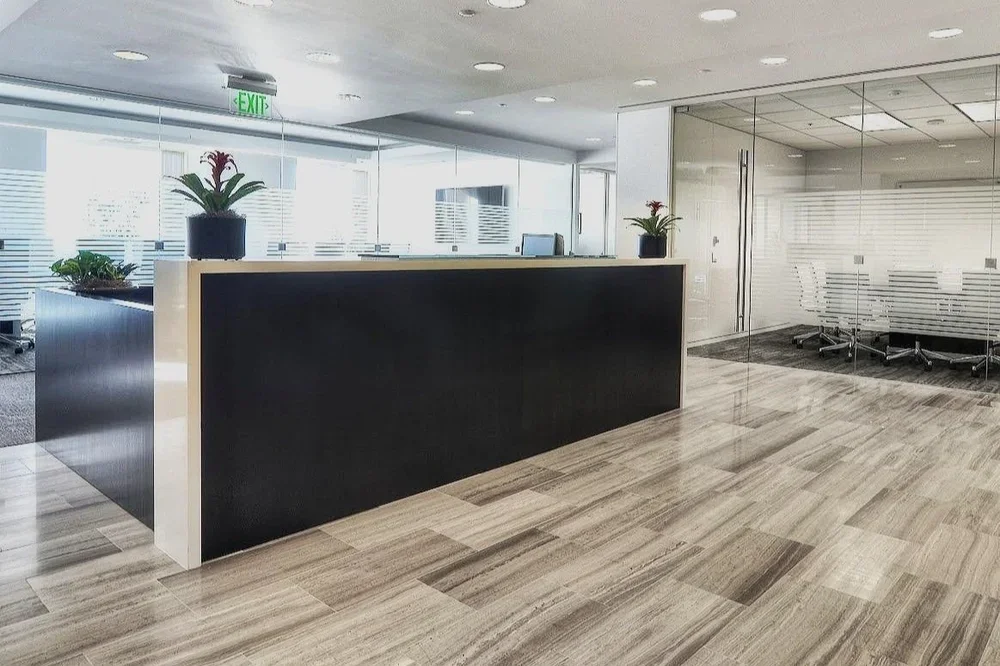
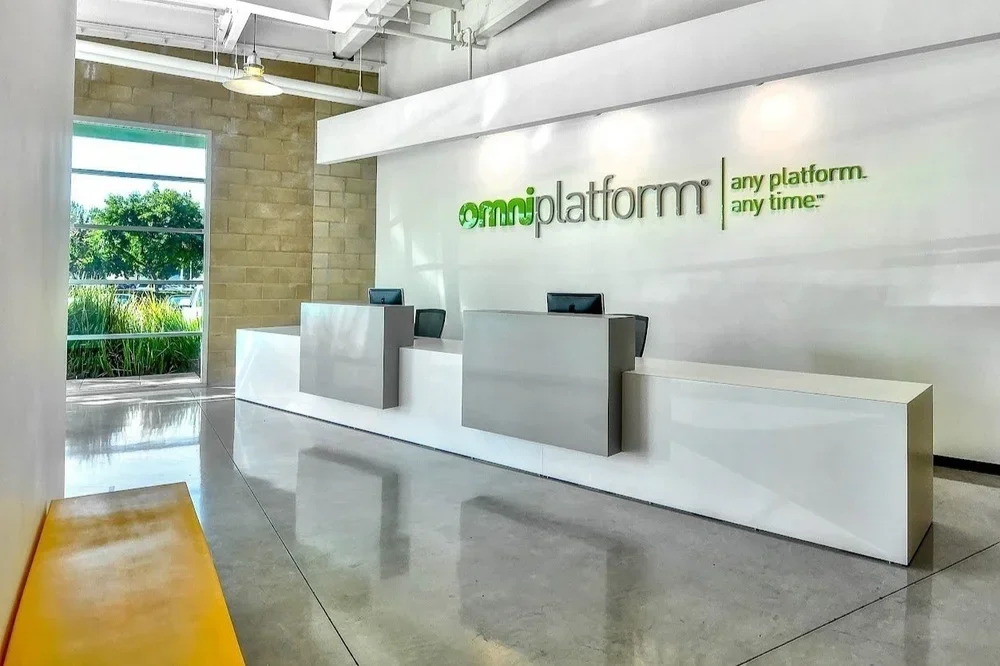

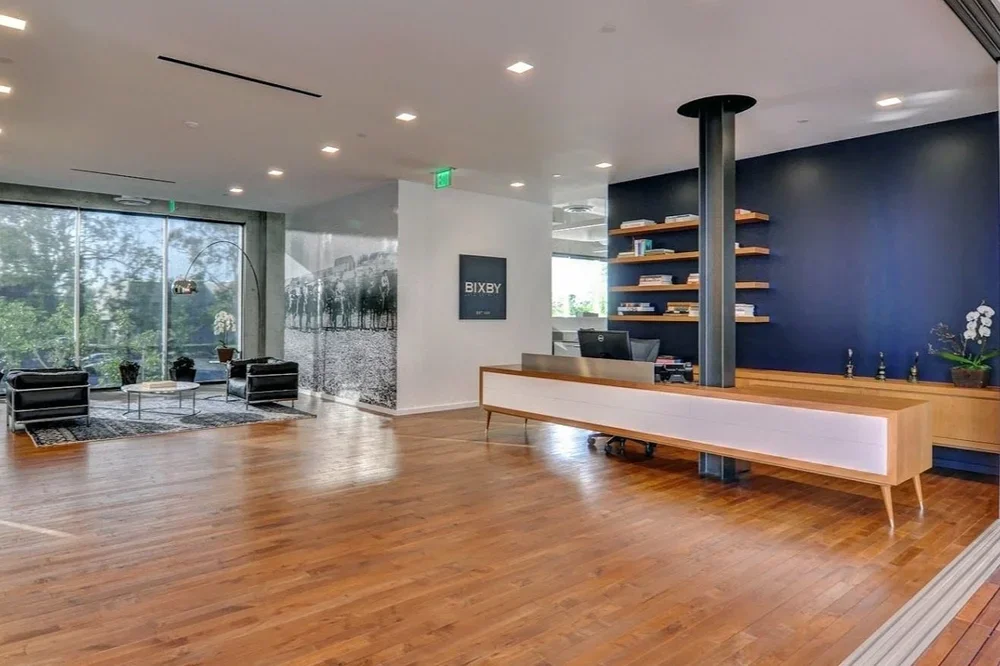
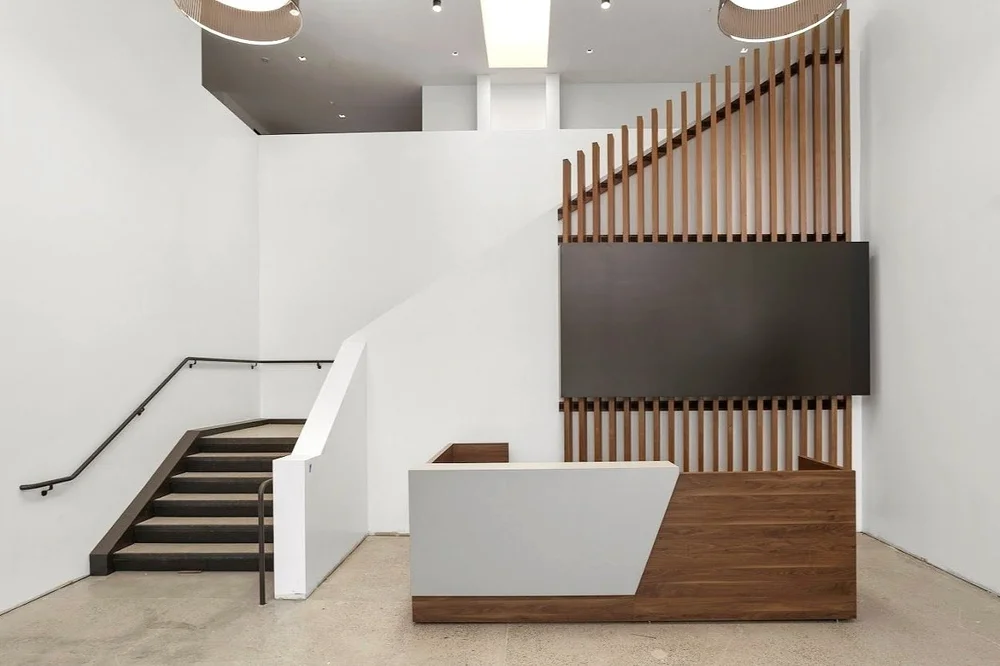
Reception Desks That Anchor the Lobby

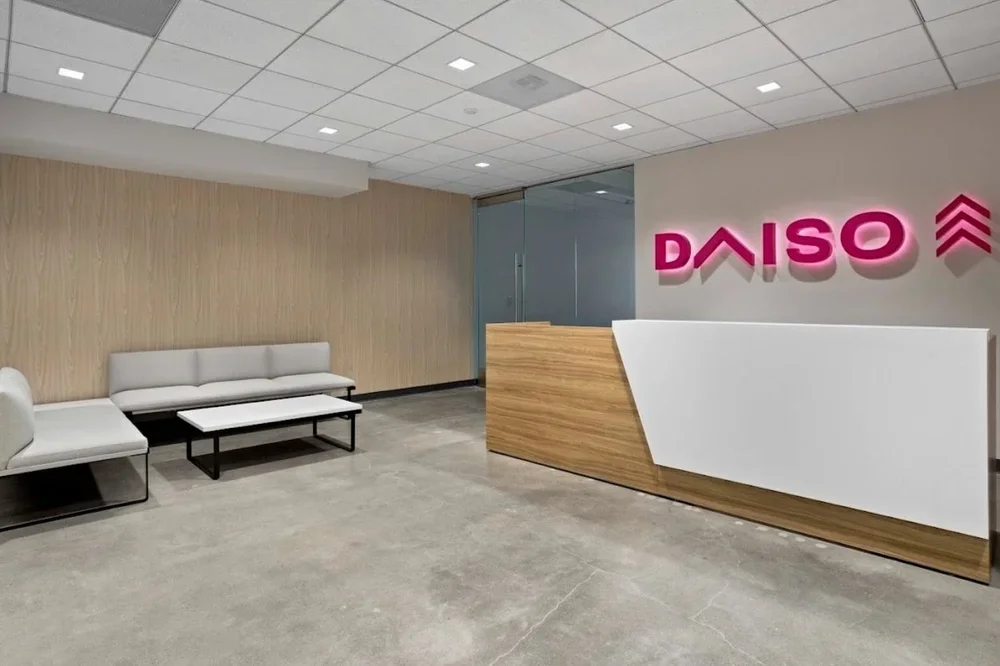
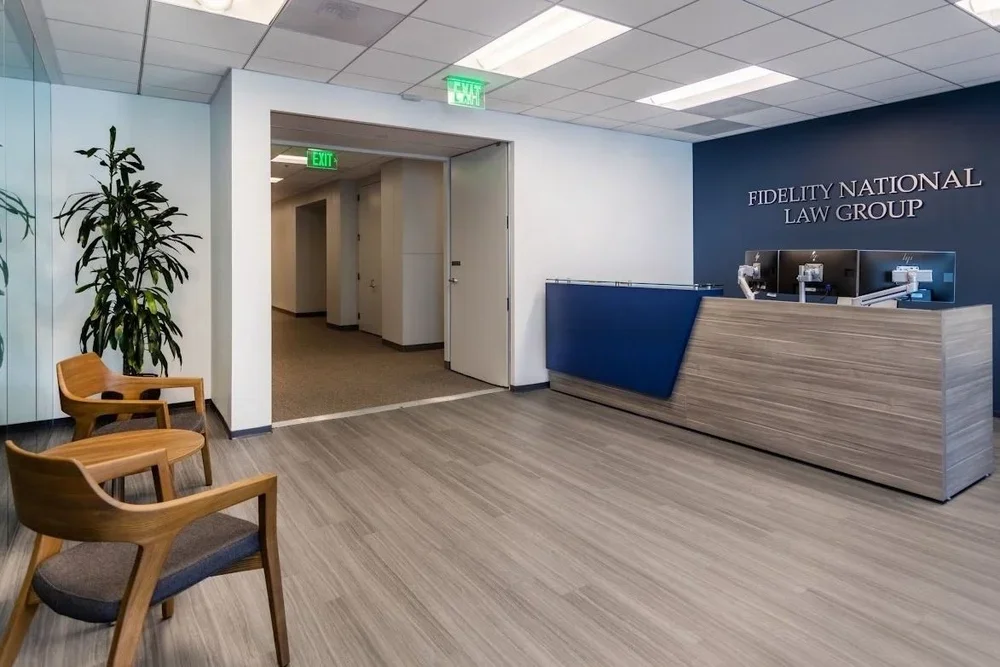
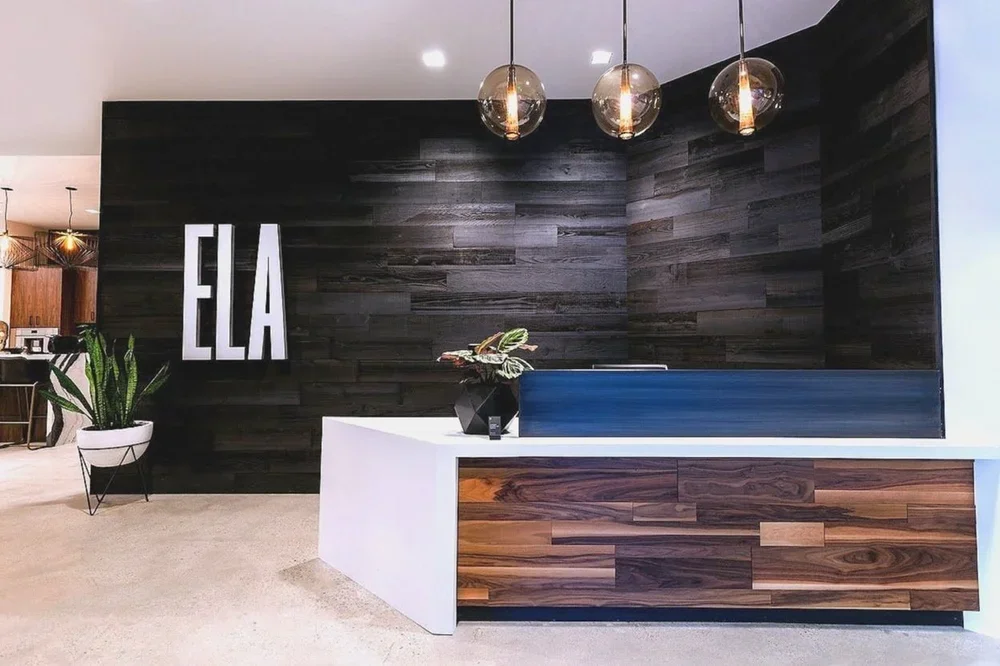
The reception desk is the visual center of the room and the operational center of your front office. It has to look right from across the lobby and work right from behind the counter.
Behind the desk, the details matter just as much. We plan storage, cable management, monitor placement, and ergonomic office chair support for the people working there all day, including mesh office chairs when breathability and long shifts are a factor.
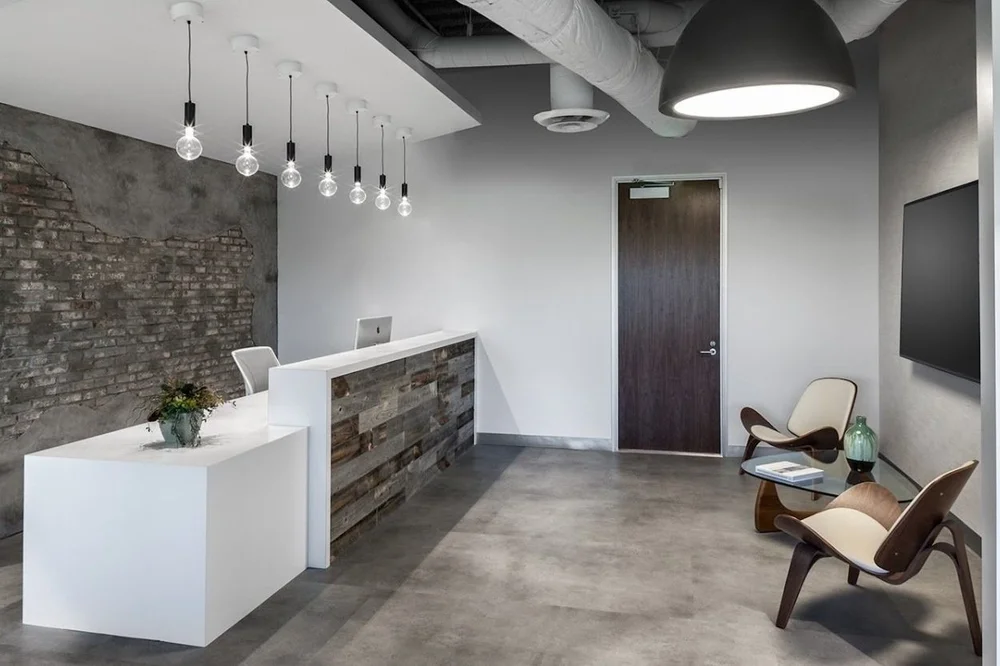
Waiting Room Furniture Designed Around the Wait
A waiting room should never feel like a hallway with chairs in it. We design waiting room furniture layouts that give people choices: a spot to sit alone, a spot to sit together, a surface for a laptop or a coffee.
We specify waiting room chairs in a mix of heights and profiles, because a single repeated chair makes any room feel like a DMV. Our waiting room planning covers:
Warmer than the standard lobby
We borrow freely from hospitality design and even from home office chairs and residential living rooms, warmer materials, better lighting, softer lines, without losing the professionalism a corporate reception area requires.
Coordinated with the next room
Because reception rarely lives alone, we also coordinate the adjacent spaces. If your lobby flows into a meeting room, we specify conference tables and a conference chair program that matches the reception furniture, so the whole floor reads as one design rather than three.
Modern Office Furniture for Every Adjacent Space
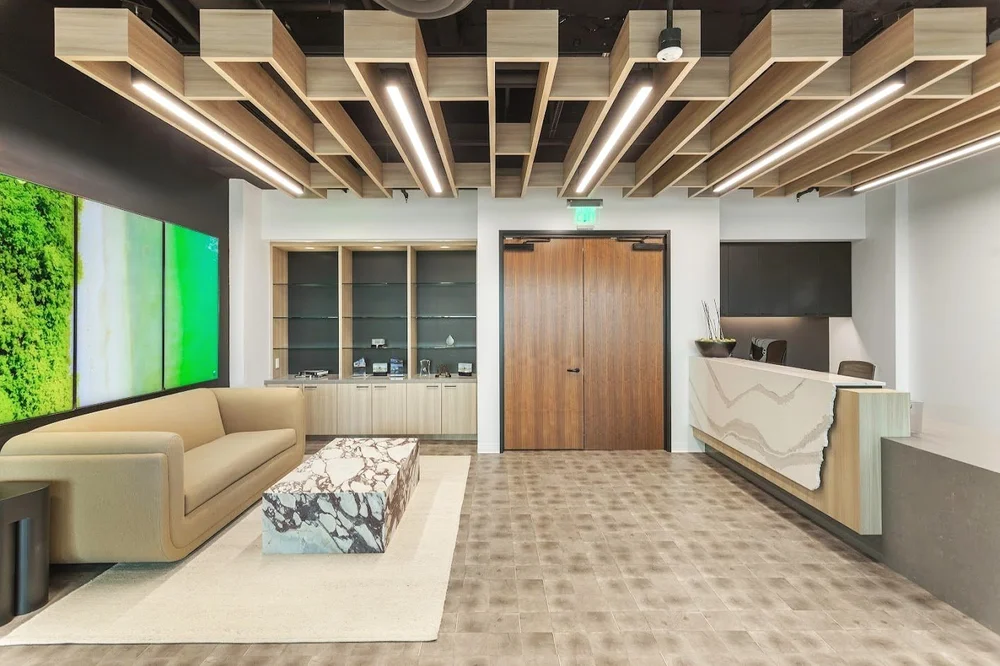
Reception is usually the first project, not the last. Because Source COI is a full-service dealer, the same team can carry your design through the rest of the building, modern office furniture for open floors, executive office furniture for leadership suites, and workstations for the teams behind them.
That continuity is the point. One partner, one specification standard, one aesthetic from the lobby to the back office.
Service Areas: Southern California & Nationwide
Source COI is family-owned and based in Irvine, with showrooms in Irvine and Los Angeles where you can sit in the chairs before you buy them. We handle reception projects across Southern California every week, and we manage multi-site rollouts nationwide.
Local knowledge matters more than people expect. Loading dock rules in Downtown LA are nothing like a campus in Irvine or a biotech buildout in Sorrento Valley. We plan around elevator reservations, after-hours access, parking restrictions, and Certificate of Insurance requirements before they turn into delays.
Why Companies Choose Source COI
Complete reception design expertise, planning, specification, and installation under one roof
Coordinated reception furniture and lobby furniture, so nothing arrives mismatched
Deep access to commercial seating, guest chairs, executive chairs, office reception chairs, and lounge seating from a wide range of manufacturers
Lowest price guarantee on the furniture we supply
Professional space planning that gets the layout right the first time
Showrooms in Irvine and Los Angeles where you can test the chairs yourself
Installation and project management handled by our own team, not subcontracted away
We do not just sell furniture. We design reception environments that move people through comfortably and leave the right impression on every guest who walks in.
Frequently Asked Questions
Typically a reception desk, guest seating, occasional tables, and lighting, planned together as one layout. Most projects also include lounge seating or sofas, and many extend into adjacent conference and lobby spaces.
Most reception projects run four to ten weeks from specification to installation, depending on lead times and whether custom millwork is involved. We give you a realistic schedule up front.
Usually, yes. We can build around furniture you already own, refresh pieces that still have life, and fill the gaps with matching reception chairs, tables, and seating.
Yes. Our own installers handle delivery, assembly, and placement, then walk the space with you before we call it finished.
We manage nationwide rollouts and keep your reception standard consistent across every location.
Let's Design Your Reception Area
Whether you are furnishing a brand-new lobby or replacing waiting room furniture that has outlived its welcome, Source COI will design a reception space that fits your brand, supports your staff, and welcomes every guest properly.
Visit our Irvine or Los Angeles showroom, or book a consultation and we will come to you.