
Office Design for Corporate Office Spaces
Irvine, Orange County, Los Angeles, San Diego, Southern California & Nationwide
Great offices don't happen by accident. They're planned.
At Source Creative Office Interiors (COI), we build professional office design around one thing: how your people actually work. We start with the furniture, then shape the office layout and interiors around it. The result is a space that helps your team focus, work together, and enjoy showing up.
We do this for corporate clients across Orange County, Los Angeles, San Diego, and the rest of the country. Big or small, the goal is always the same. We turn an empty office space into a modern office your team is proud of.
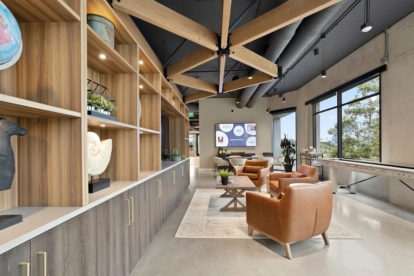
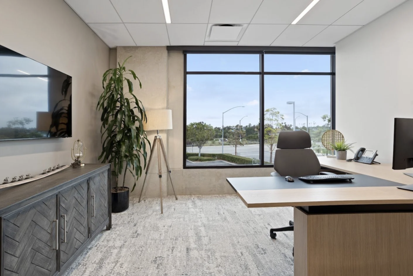

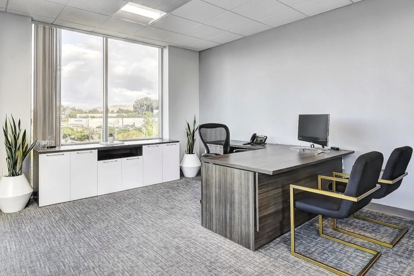
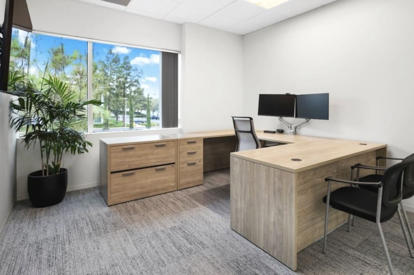
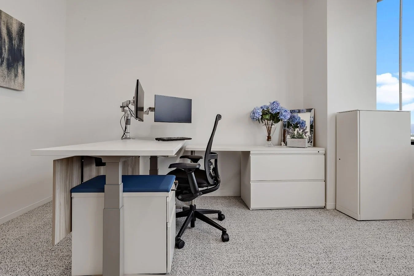
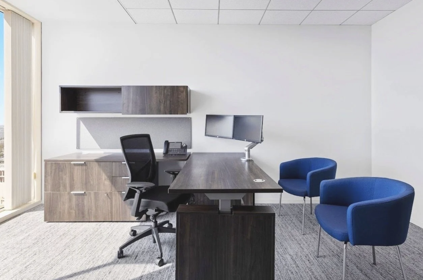
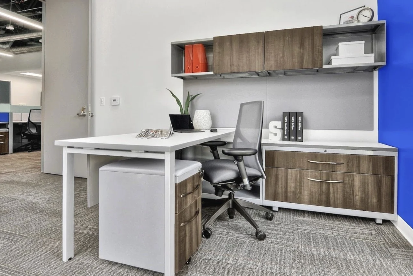
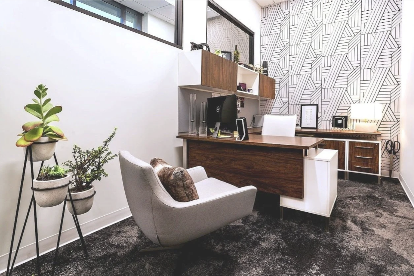
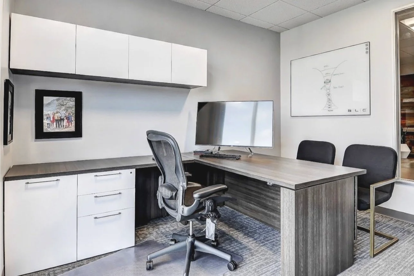
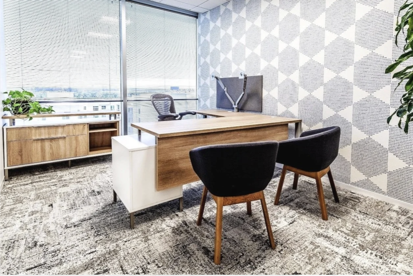



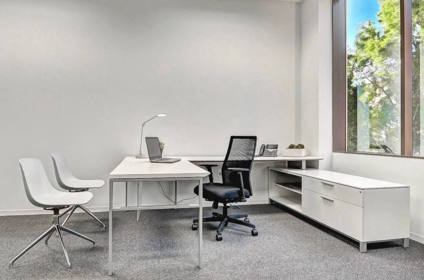
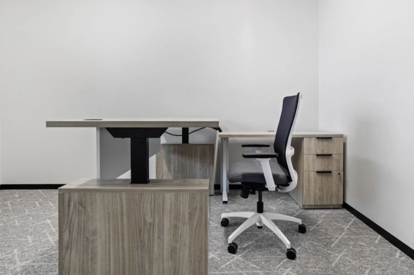
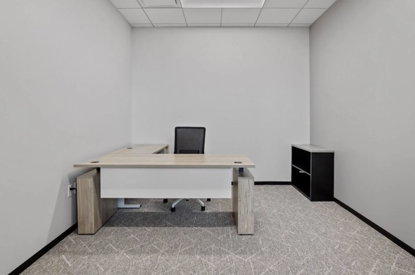
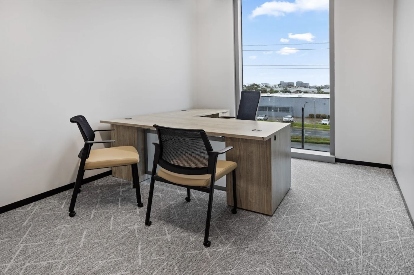
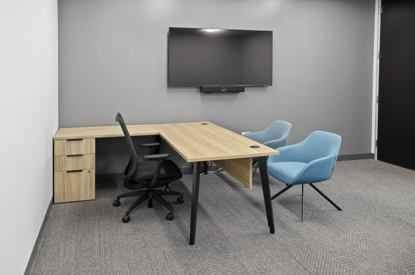
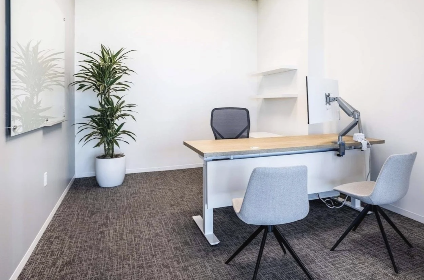

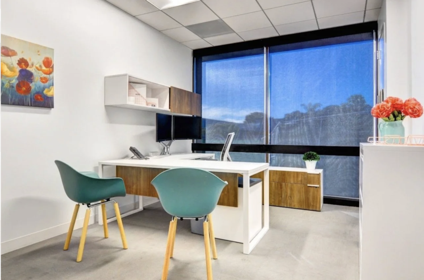
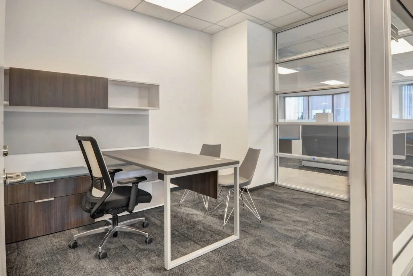
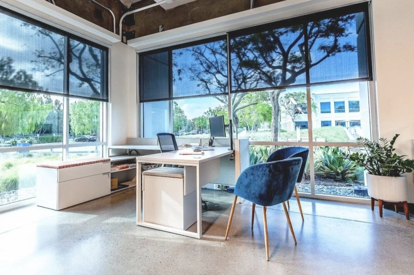
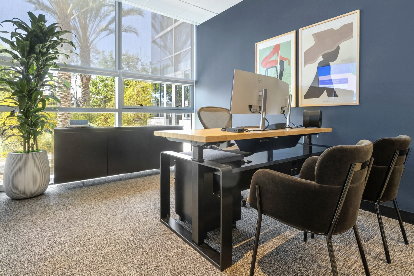
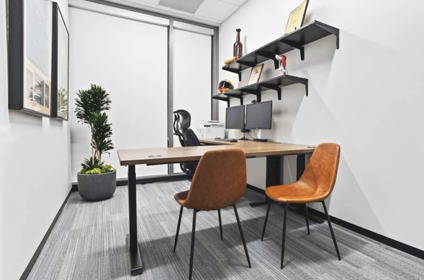
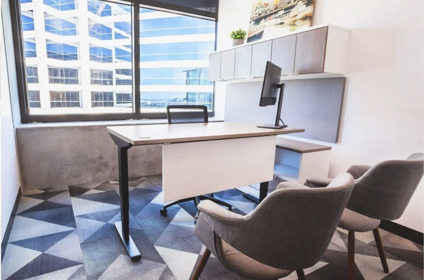


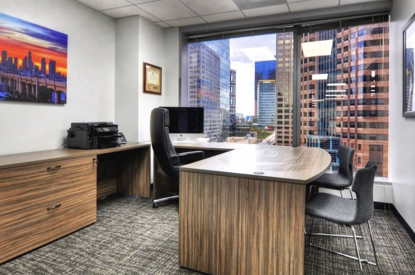
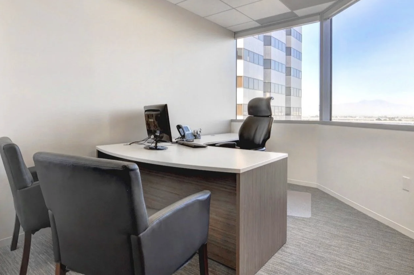
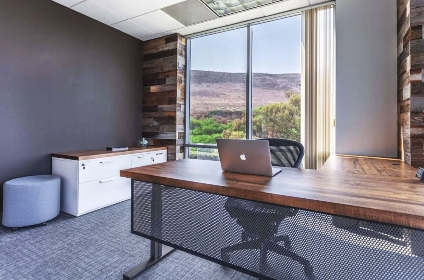
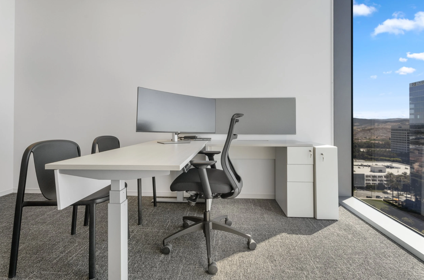
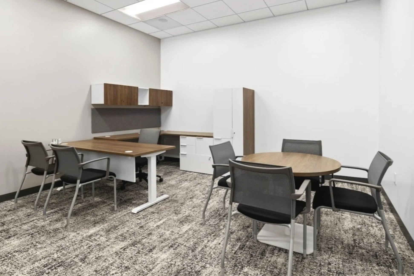
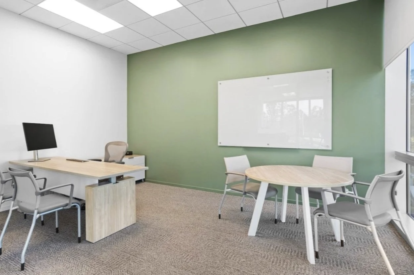
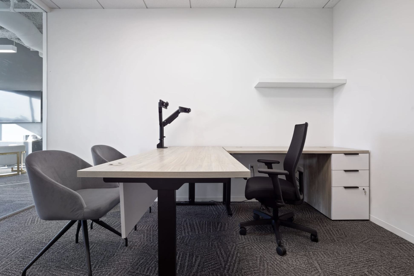
Office Design That Starts With the Furniture
Most firms design the room, then squeeze in the furniture. We flip that.
Our office furniture design begins with the pieces your team touches every day. Desks. Office chairs. Tables. Modular workstations that grow when you do. Once we know what you need, we shape the floor plans around it.
Then we get to work on the details. We look at how your teams move through the day and map the traffic flow so nobody's fighting for a path to the coffee. Good office space planning uses every square foot on purpose. That's how you get a room that works — one that uses the space efficiently instead of just filling it.
Here's what we focus on:
- A clear office layout with easy, natural traffic flow
- Real space requirements, planned around real people
- Office furniture that scales as your company grows
- Small touches that make office workers more comfortable
Why start with furniture? Because it's the part people live with. You can paint a wall any color, but a bad chair or a cramped desk shows up in someone's day, every day. Get the furniture right, and the rest of the office design falls into place.
Designing a Modern Office People Actually Like
A good office should feel good, too.
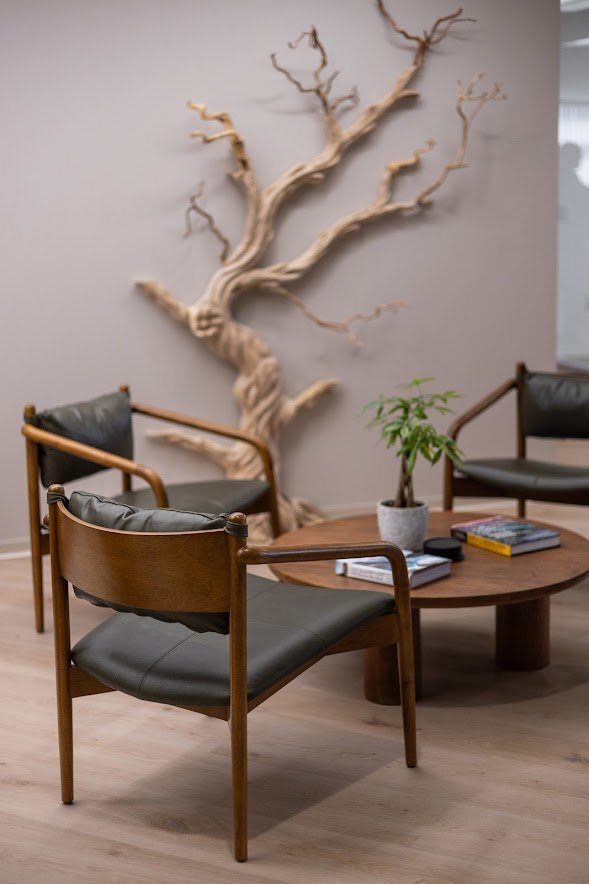
We lean into natural lighting and natural materials because they help people focus and feel better at their desks. It's a simple idea, and it works. We won't oversell it, but the difference is real.
When we plan office layout, we design for two things at once:
- Working together — open plan office areas, benching systems, shared zones, and meeting rooms that make collaboration easy
- Heads-down focus — quiet corners and private offices for when your team needs to concentrate
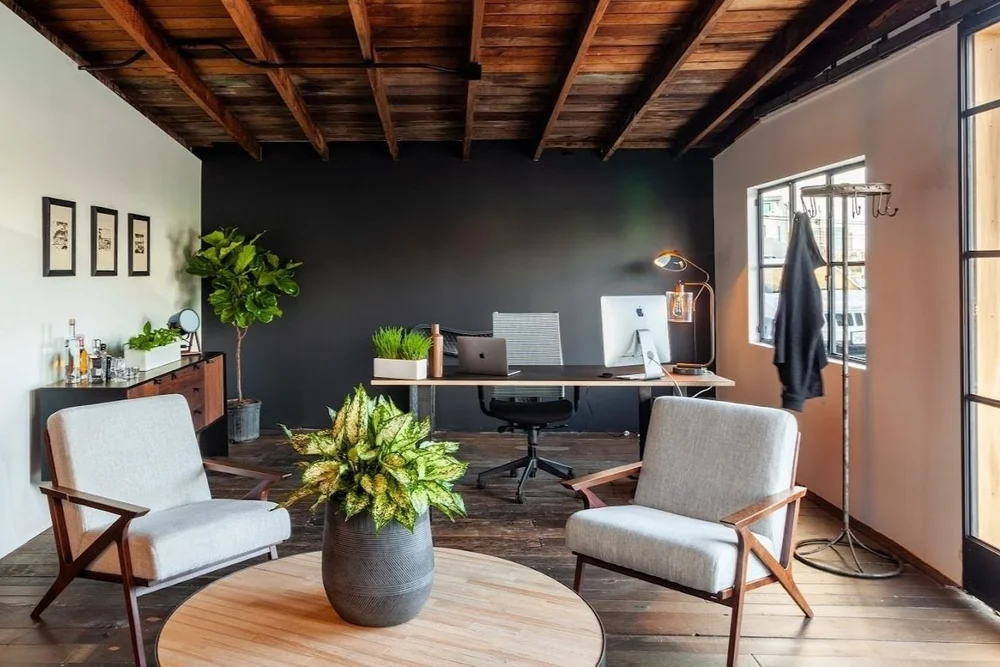
Every piece earns its spot. An executive desk anchors each leadership office. A modern desk and a good task chair keep everyone else comfortable, while sit stand desks give people the freedom to move. Even a lounge chair in a social nook gets chosen with intent. This is furniture designed for how work really happens — not how a catalog says it should.
The Spaces We Design
An office is really a bunch of small spaces that need to play nicely together. We design all of them.
Private Offices
Quiet rooms for leadership and focused work. We size them right and fit them with executive desks, comfortable office chairs, and office storage that keeps things tidy.
Open Plan Floors
The heart of most modern teams. We keep sightlines open, the traffic flow smooth, and the noise in check. Office cubicles and benching systems give everyone a spot without walling them off — and when you do want privacy, we plan cubicles that still feel open.
Meeting Rooms
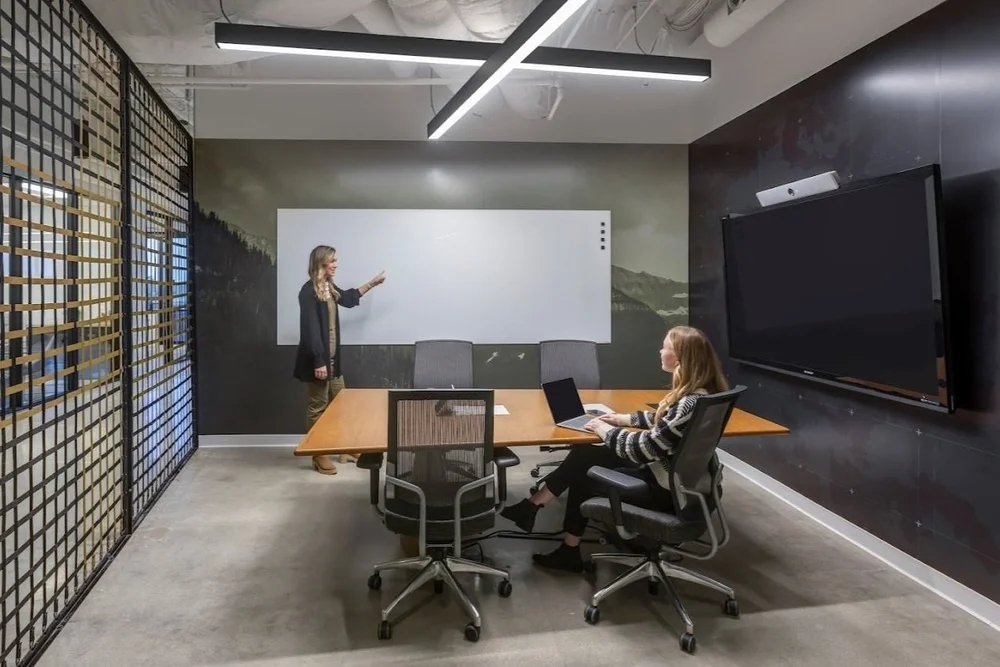
Big rooms, huddle rooms, and everything between. We handle the conference room furniture — a conference table sized to the room, comfortable seating, and the tech to match. From a single conference table to a floor of conference tables, we make sure meetings start on time instead of hunting for a spare chair.
Break and Social Spaces
The spots where people recharge. Here we bring in lounge seating, lounge chairs, and a coffee table or two. For cafe-style break rooms, we add dining tables and dining chairs so teams can eat, meet, and hang out. A floor lamp, a few table lamps, and good natural lighting make it feel human.
Reception and Lobby
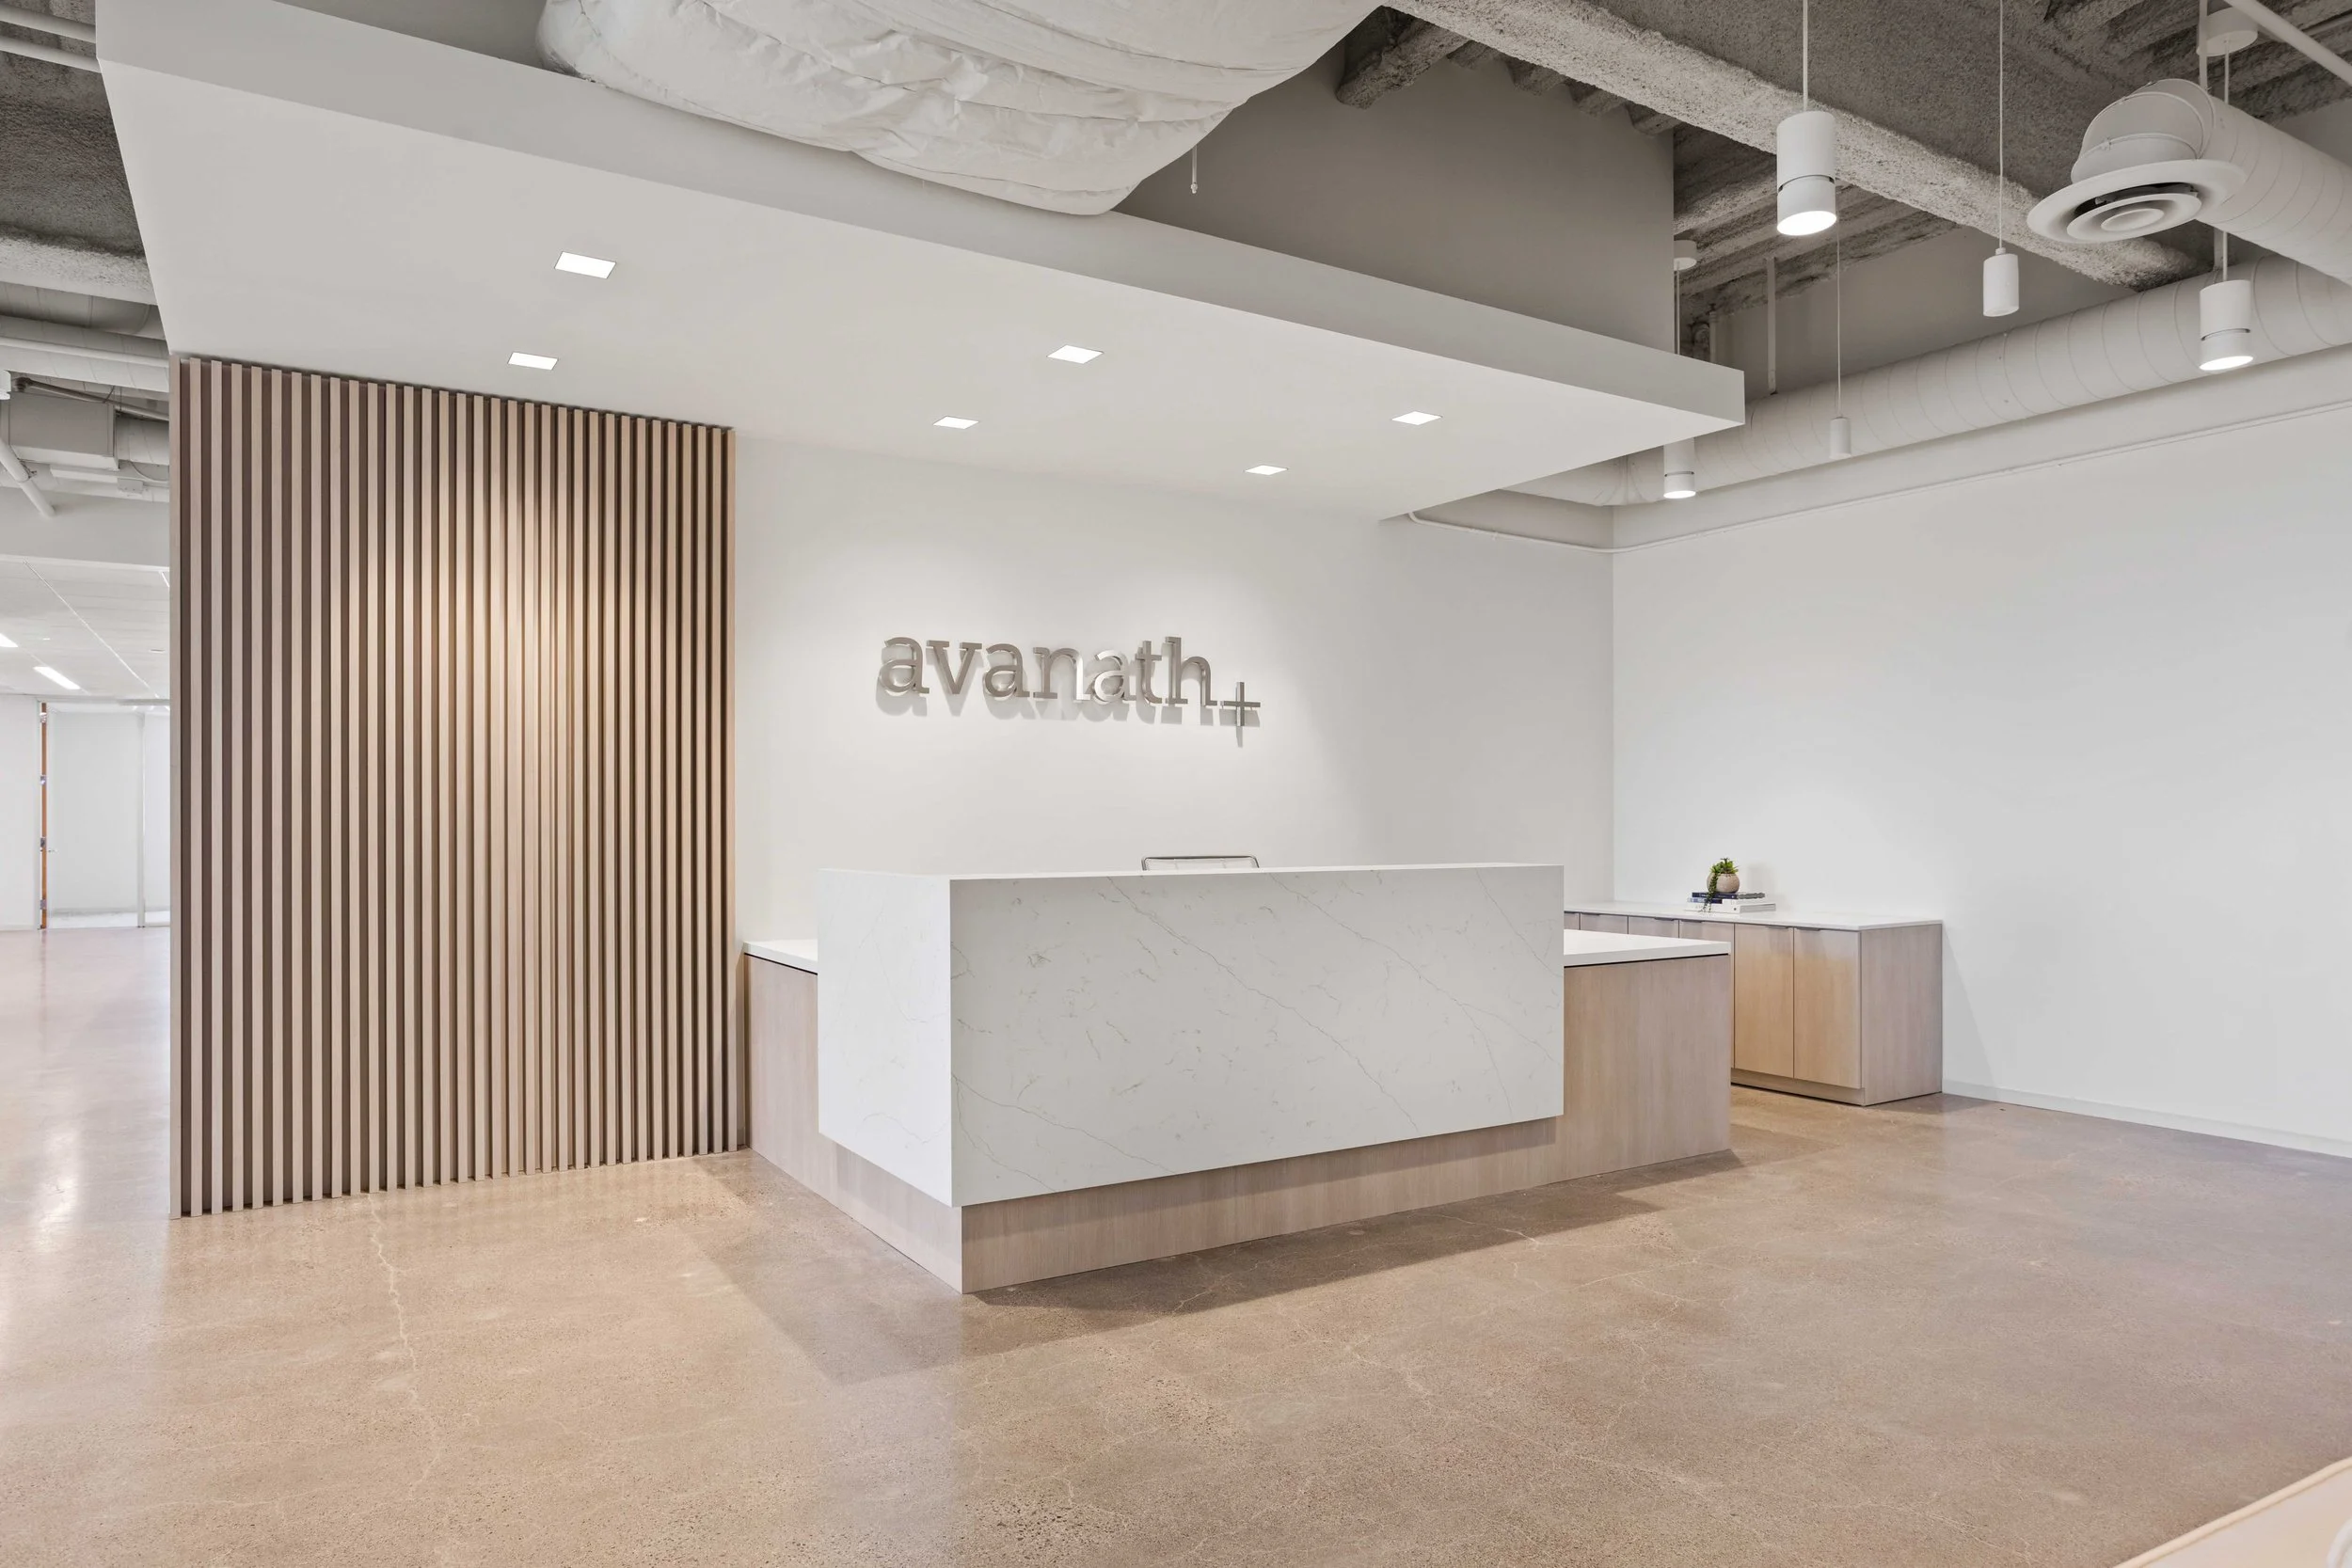
The first thing clients see. A clean reception desk sets the tone, and we plan extra seating so guests feel welcome. For larger lobbies, we design a bank of reception desks that keeps things moving.
One Cohesive Space
Each space gets the same care. And each one is planned as part of the whole, so your office design feels like a single, cohesive space — not a set of mismatched rooms.
Custom, Quality Furniture Solutions
We believe good furniture should last. That's why our furniture solutions lean on quality craftsmanship and materials built for daily use.
Want something one-of-a-kind? We offer custom office furniture and luxury office furniture for spaces that need to make a statement — think a signature executive desk, a bespoke reception desk, or an office table designed just for you. Every modern office furniture piece is chosen to fit your brand and your budget.
And if you already own pieces you love, we'll work with them. We can build around your existing furniture, refresh the old furniture that still has life, and fill the gaps with the right desk chair, workstations, or storage. It's a smart way to update your office without starting from zero.
Office Furniture Design Built for Productivity
Our whole approach comes back to furniture planning.
We pick and place every desk, chair, and table so the room just makes sense. When we plan office layout, we think about your people, your tech, and where you'll be in a few years — not just move-in day.
A few things we always get right:
- The right ergonomic office chair and smart office desk placement
- Layouts that let teams use space efficiently
- Flexible systems that leave room to grow and experiment
- A clean line between the busy zones and the quiet ones
Put it together and you get a space that feels cohesive and professional. That's what effective office space planning looks like. Done well, it creates the ideal office for the way your team really works.
Home Office & Hybrid Setups
Work doesn't only happen at the office anymore. So we design for the home office, too.
For executives and hybrid teams, we supply home office furniture that matches the look and comfort of your main space. A proper desk, a supportive task chair, and smart storage turn a spare room into a real workspace. Same quality, same care — just closer to home.
How the Process Works
You shouldn't need a design degree to redo your office. That's our job. Here's how we keep it simple.
We Listen
First, we learn how your team works, what's not working now, and where you want to be. We look at your floor plans and your space requirements.
We Design
Next, we bring you a plan. That means the office layout, the furniture, the finishes, and how it all fits together. You'll see it before we build it, and we're happy to sketch a few design ideas so you can compare options.
We Refine
Then we tweak. Maybe the meeting rooms need to be bigger, or you want more sit stand desks. We adjust until it's right.
We Install
Finally, our crew handles delivery and setup. We place every desk and chair, do a final walkthrough, and hand you a finished office.
No surprises, no runaround. Just a clear path from empty room to move-in day. And if you're working with an architect or interior designer, we'll coordinate with them so the furniture and the building come together as one.
We Work Across Southern California — and Beyond
We're based in Southern California, and we love it here.
You'll find our showrooms in Irvine and Los Angeles, where local teams can come try the office furniture and see our work environments in person. We handle projects across Orange County, LA, San Diego, and the wider Southern California area every week.
But we don't stop at the state line. We help corporate clients nationwide, too. Whether it's one regional headquarters or a rollout of office interiors across the country, our process stays the same: consistent, scalable, and furniture-first. From modern office floor plans to storage solutions and long term furniture programs, you get the same standard everywhere we go.
Frequently Asked Questions
We build office design around office furniture and smart office layout. That means office space planning and interiors that help your team stay productive and work together.
Yes. We serve Irvine, Orange County, Los Angeles, and San Diego. We also work with corporate clients across the country, nationwide.
Our office space design pays attention to natural lighting, comfort, quiet space, and open plan office collaboration. Those things help people focus and feel good at work. We won't promise miracles, but they genuinely help.
All of them. Private offices, meeting rooms, social spaces, and flexible work environments. We use executive desks, sit stand desks, office chairs, benching systems, workstations, and clever office storage to pull it together.
Absolutely. From custom office furniture to luxury office furniture, we build pieces with real quality craftsmanship — including a signature executive desk, an office table, or a standout reception desk.
Often, yes. We'll reuse the existing furniture that still works, replace the old furniture that doesn't, and fill the gaps. It's a smart way to update your office design without starting over.
SOURCE Creative Office Interiors
info@sourcecoi.com — Servicing Nationwide
Irvine, CA 92612
714-427-4001
Los Angeles, CA 90014
213-458-5910