
Conference Room Design Built Around How Your Team Actually Meets
Most conference rooms are designed backwards. Someone picks a table that fills the room, orders chairs to match, mounts a screen on the nearest wall, and calls it done. Then the team moves in and discovers the people at the far end can't be seen on camera, the glare off the glass makes the display unreadable by two o'clock, and nobody can hear the remote participants.
Source COI approaches conference room design the other way around. Good collaboration doesn't happen because a room exists, it happens because the room supports the way people talk to each other. We start with how your team meets, how often, how long, how many people, how many of them are dialing in, and design the space from there.
Since 1988 we have planned meeting rooms and office environments for corporate headquarters, law firms, biotech campuses, and creative studios. Every conference room we design is planned as a working environment, not a furniture order.
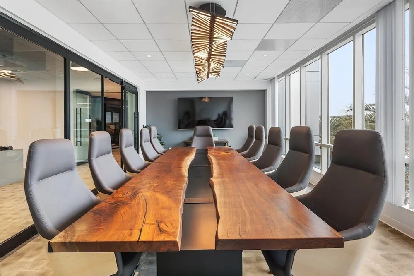
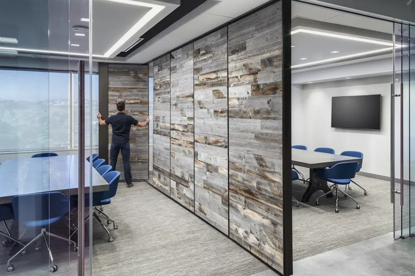
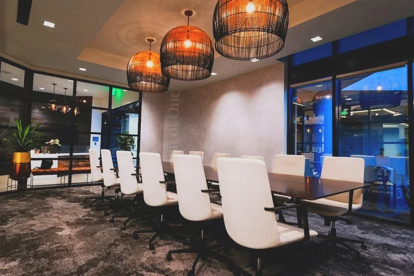


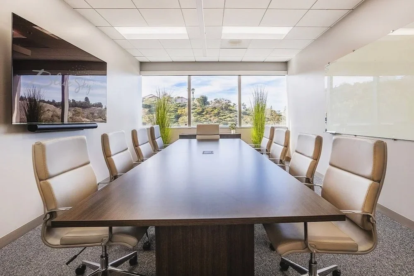
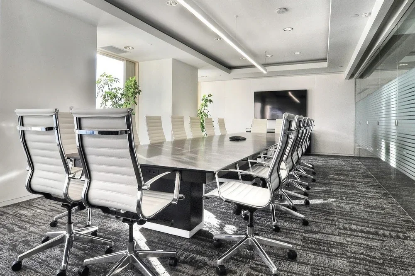
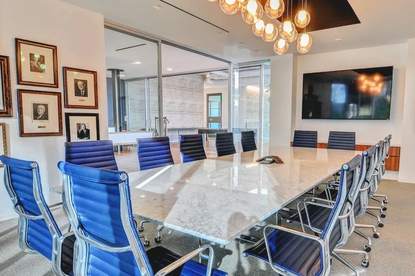
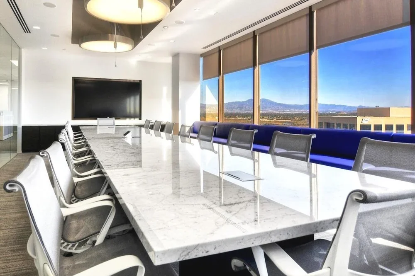
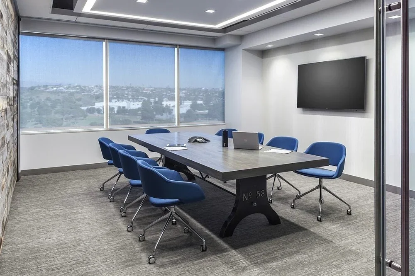
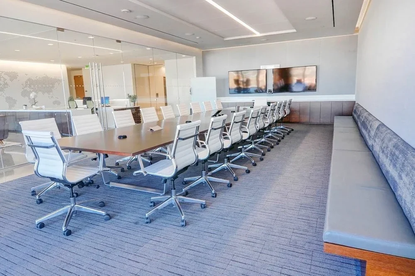
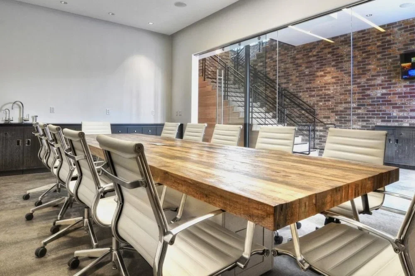
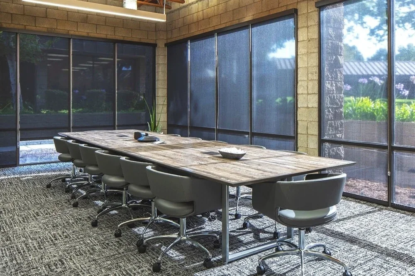
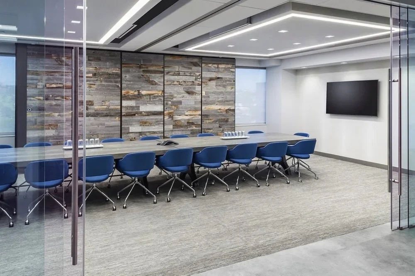
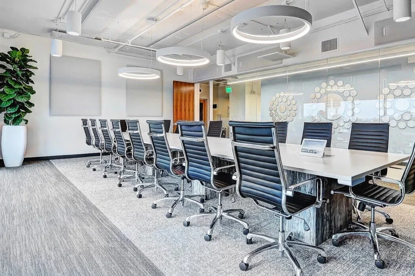


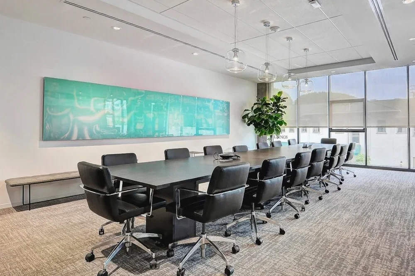
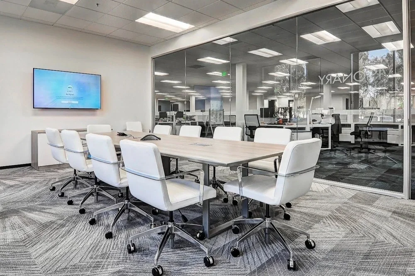
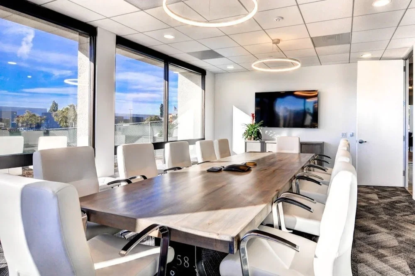
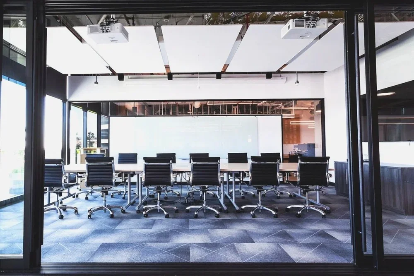

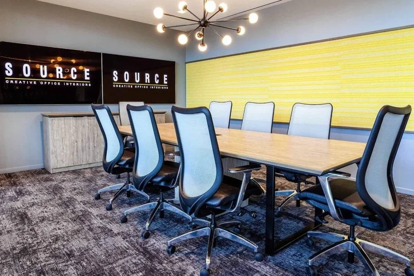

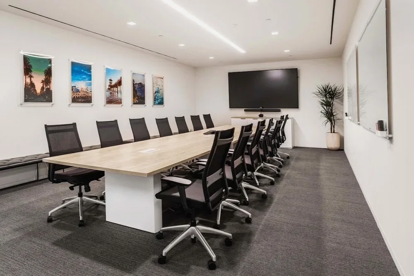
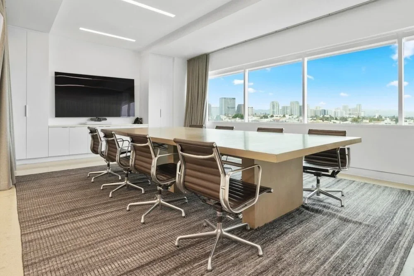
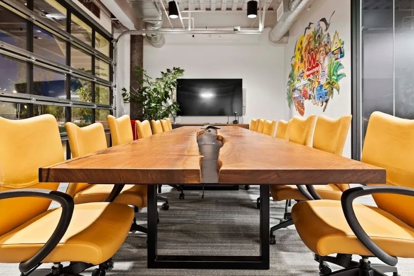

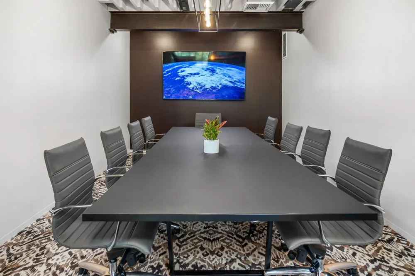

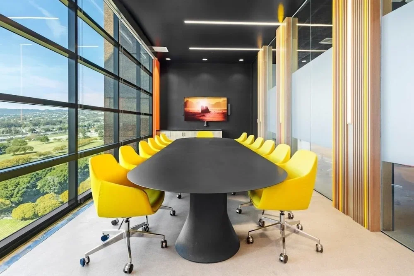
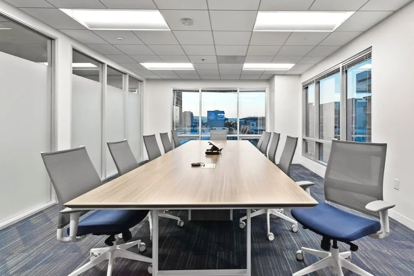
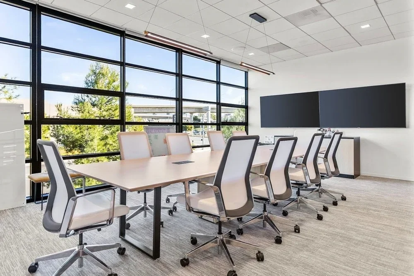
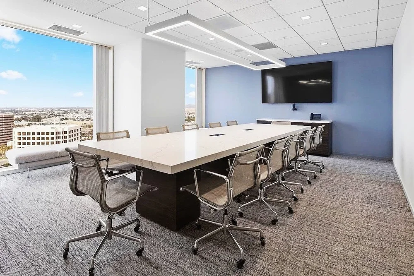

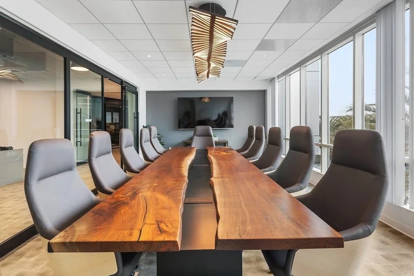
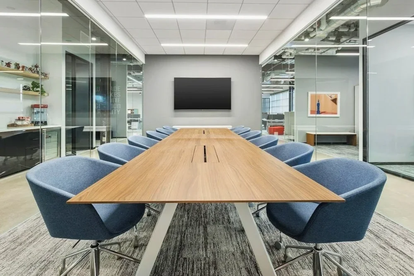
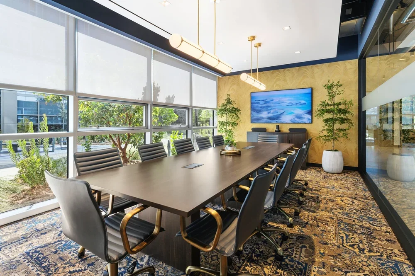
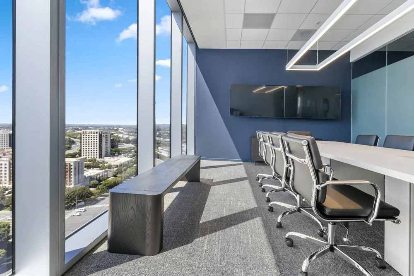
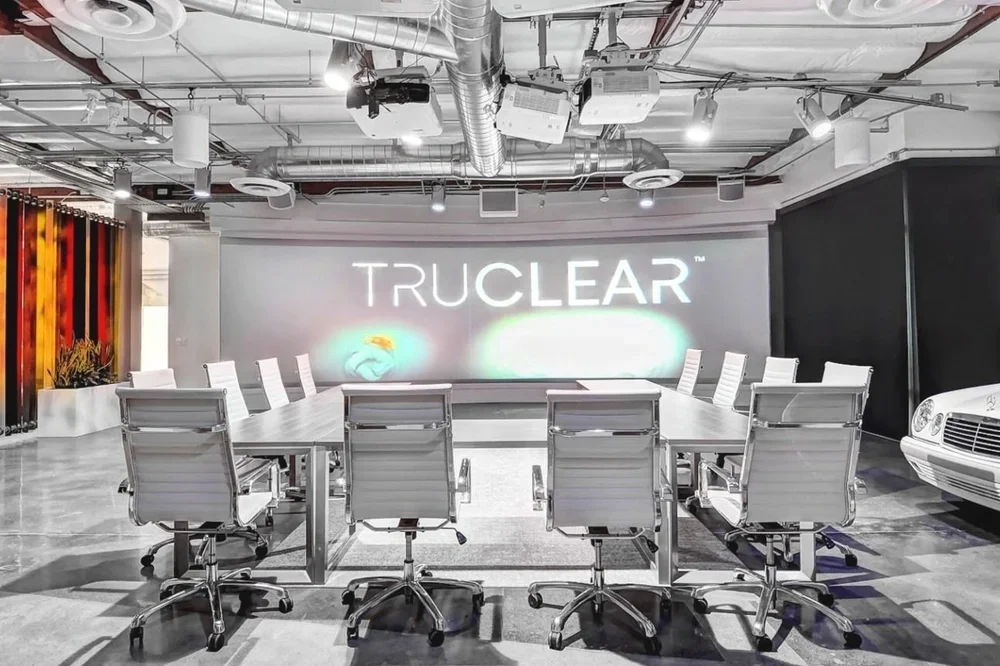
A Strategic Approach to Meeting Room Design
No two conference rooms carry the same load. A boardroom that hosts formal meetings twice a month needs almost nothing in common with a huddle room your product team lives in every morning.
Our meeting room design process starts with three questions: who meets here, for how long, and what has to happen on the screens? The answers drive everything after.
We plan around:
- Purpose-driven layout, the room's shape follows its job, not the other way around
- Furniture scaled to real attendance, not maximum theoretical capacity
- Clear sightlines so every seat works for presentation and video conferencing
- Comfortable seating rated for long meetings, not twenty-minute check-ins
- Circulation space so people can get to a seat without a chair shuffle
Design a room around real meeting behavior and it stops feeling like a space people book reluctantly.
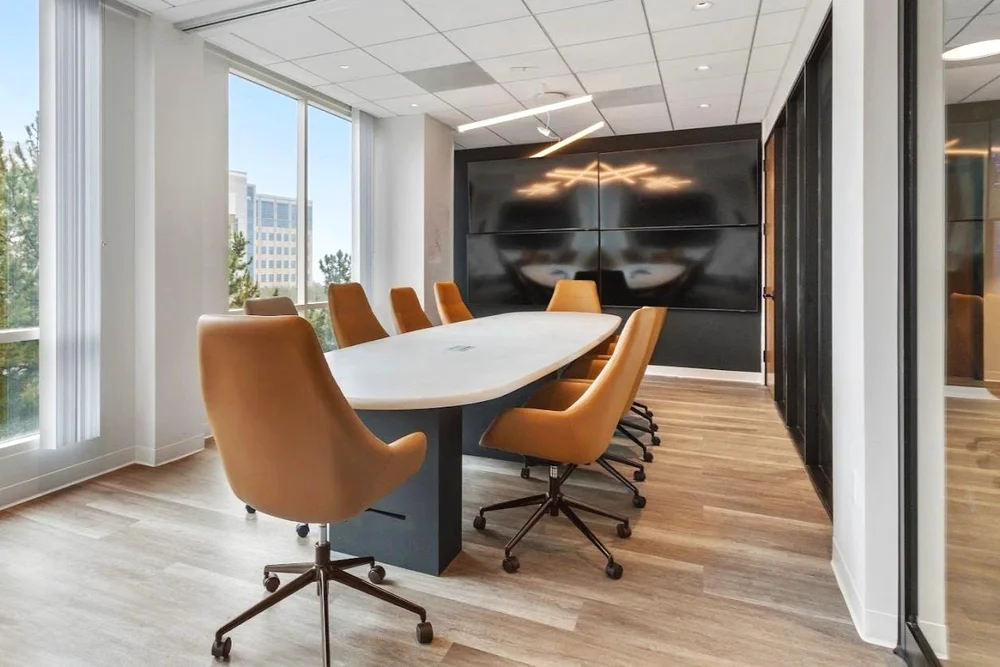
Conference Room Furniture Chosen for Performance
As a boutique dealer, Source COI curates conference room furniture from a wide range of manufacturers. No preset packages, no one-size-fits-all bundles. Every conference room design idea gets specified for the room it's going into.
Conference tables.
Sized to the room and the meeting style, boat-shaped for sightlines in longer rooms, round for discussions where hierarchy shouldn't show, modular for spaces that reconfigure.
Conference chairs.
The single most underrated decision in the room. Chairs that feel fine for ten minutes become a problem at ninety. We specify ergonomic furniture with real adjustability, because comfort in hour two is what protects the quality of the conversation.
Modular furniture.
Tables and seating that break apart and recombine, so a training layout on Tuesday becomes a brainstorming session setup on Wednesday.
Occasional tables and soft seating
for the side discussions that happen before and after the formal agenda.
Furniture selection has a direct, measurable effect on engagement and productive meetings. People participate more when they're not managing their own discomfort.
Designing Conference Rooms for Hybrid Meetings
Hybrid work permanently changed what a conference room has to do. Half the participants are in the room and half are on a screen, and the design has to serve both equally, otherwise remote attendees become second-class participants who can't follow the discussion.
Modern conference room design has to account for the technology from the first sketch, not bolt it on afterward. We plan layouts that support Microsoft Teams, Zoom, and the video conferencing tools your company already runs, with attention to:
Camera framing and furniture placement so every office participant in the room is visible and audible
Screen visibility from every seat, at every angle
Lighting and glare control so faces are lit and displays stay readable
Acoustic panels to control reverberation, the most common reason remote participants struggle to hear
Smart boards and display placement that support content sharing without blocking sightlines
Screens should be positioned so no one is craning around a colleague, and in rooms that run virtual meetings all day we often specify dual screens, one for content, one for faces. A well designed conference room makes a hybrid meeting feel like one conversation instead of two, and keeps remote collaboration on equal footing. That's the standard we design to.
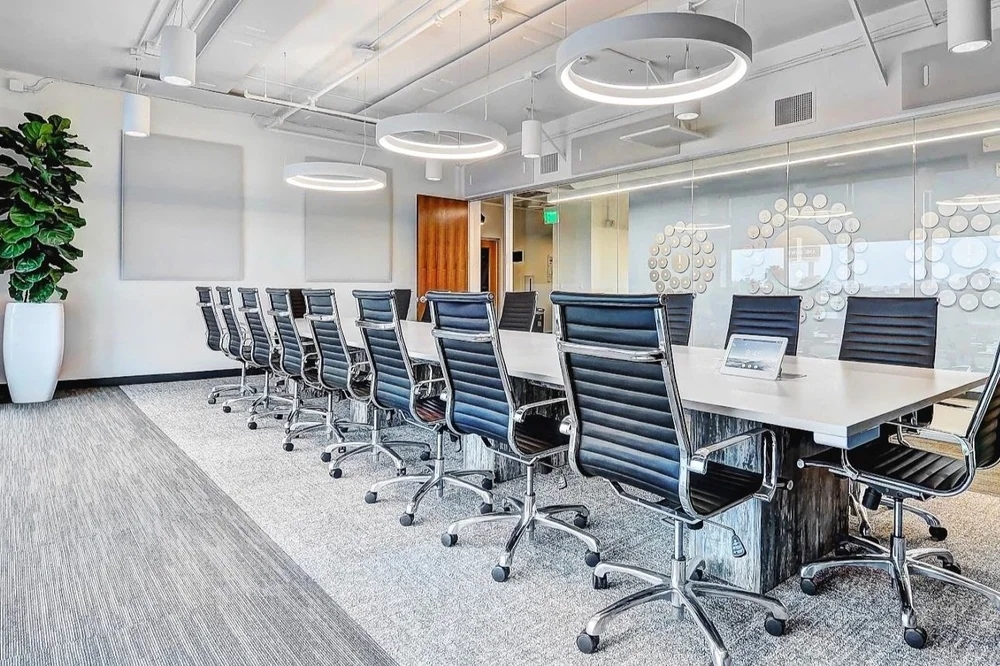
Layout, Lighting, and Spatial Balance
The furniture is only part of it. Successful conference room designs balance layout, lighting, acoustics, and flow.
Lighting.
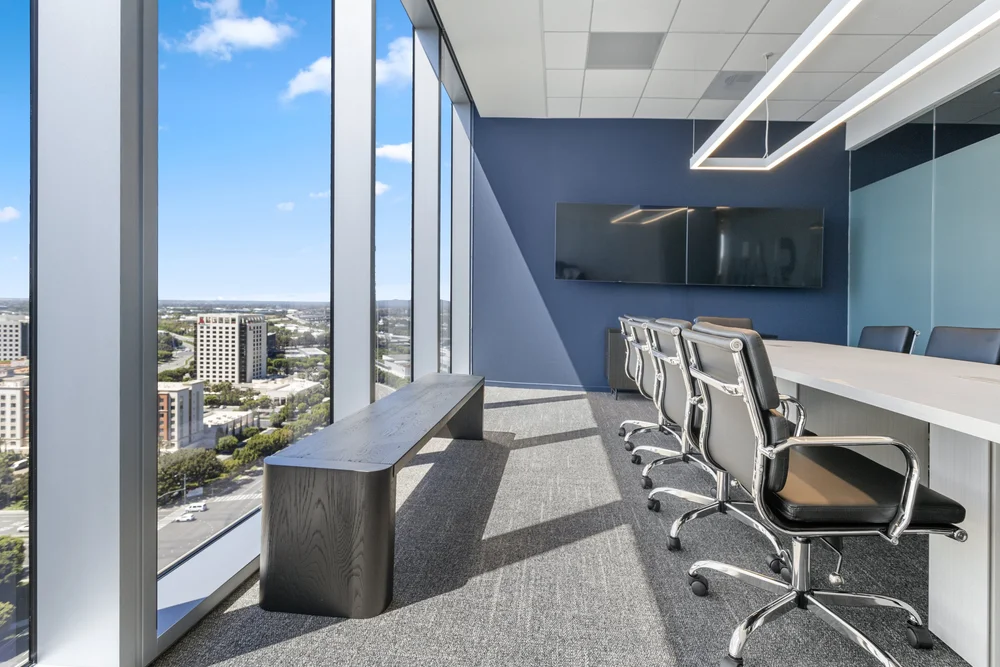
We plan layered lighting, ambient, task, and accent, so the room supports focus without the fatigue that comes from flat overhead fluorescents. Where natural light is available, we position seating to use it without fighting glare on screens.
Glass walls and glass panels.
Glass keeps a floor feeling open and lets leadership see that rooms are in use. We balance that transparency with frosted bands or film where confidentiality matters, so a formal meeting isn't on display to the whole office.
Ceiling and acoustics.
Ceiling height and material drive how a room sounds. We coordinate ceiling treatments and acoustic panels so voices carry to the microphone instead of bouncing off hard surfaces.
Wall treatments.
A blank wall is a missed opportunity. Writable surfaces support brainstorming and open discussions, and wall art or brand graphics make the room feel like part of your office rather than a rental.
Flexible layout.
Rooms that reconfigure earn their square footage several times over. We design for a flexible layout wherever the space allows.
Modern Conference Room Design Ideas That Hold Up
Trends move faster than furniture cycles, so we favor modern conference room design ideas that still look right in eight years. A few worth borrowing:
Bring the office palette into the room.
A modern conference room shouldn't feel like a different building than the office outside it. Carrying finishes, wood tones, and brand color through keeps the floor coherent.
Design for two modes.
The best conference room design ideas serve both structured presentations and loose, exploratory discussions. Movable seating and a writable wall let one room do both.
Let the technology disappear.
Screens, cameras, and cabling should be planned in, not surface-mounted as an afterthought. Recessed screens and integrated power keep the room from looking like a server closet.
Layer in softness.
Rug, textile panel, upholstered chairs, modern conference room design that's all glass and laminate sounds terrible and feels colder than it looks.
Plan for smaller groups.
Most meetings involve four people, not fourteen. Conference room ideas that assume a full boardroom every time waste the most valuable real estate in the office.
We work through these conference room design ideas with you during planning, so decisions get made against your actual meeting patterns rather than a mood board.
Conference Room Ideas for Every Size of Space
Not every meeting space needs a boardroom. A healthy modern office usually has a range:
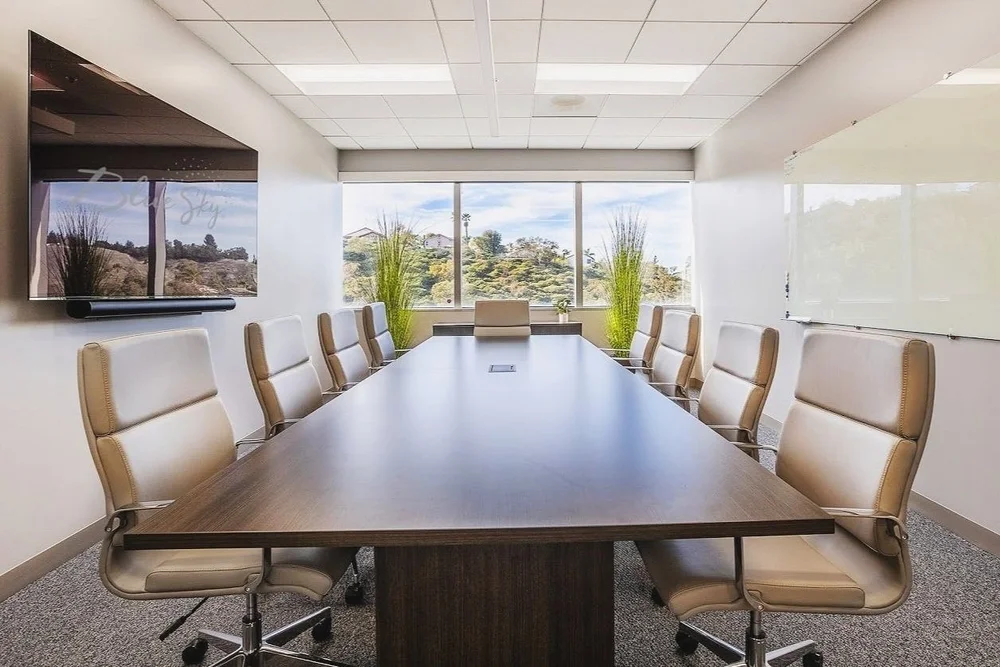
Planning these as a set, rather than one meeting space at a time, is what keeps teams from fighting over the only room with a working camera, and gives every kind of collaboration somewhere appropriate to happen. If you're gathering conference room ideas for a new floor, this mix is usually the right starting point.
From Planning Through Installation
You get one dedicated point of contact who owns the project start to finish. No handoffs, no chasing three vendors for one delivery date.
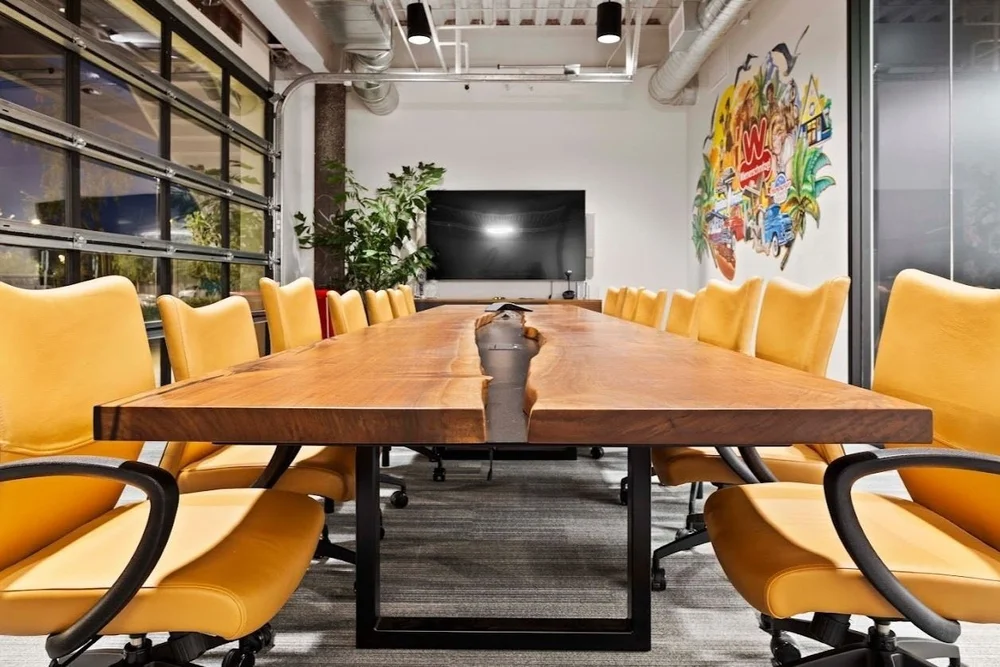
Our office conference room projects include:
Office space planning and design, with layouts you review before anything is ordered
Furniture sourcing and specification across a wide range of manufacturers
Coordination with your AV integrator, architect, or interior designer
Delivery, installation, and final walkthrough by our own crew
Office relocation coordination when the conference room is part of a larger move
We handle the office logistics that derail projects, elevator reservations, loading dock access, Certificate of Insurance requirements, after-hours install windows, before they become delays.
Service Areas: Southern California and Nationwide
Source COI is family-owned and based in Irvine, with showrooms in Irvine and Los Angeles where you can sit in the chairs and see the tables in person before committing.
Regional knowledge matters more than people expect. Building rules in Downtown LA look nothing like a campus in Irvine or a research facility in Sorrento Valley, and we plan around those realities from the start.
Why Companies Choose Source COI
Conference room design expertise across every room type, from huddle room to boardroom
Curated office furniture from many manufacturers rather than a single catalog
Technology-aware planning that accounts for video conferencing from day one
Showrooms in Irvine and Los Angeles for hands-on evaluation
One accountable point of contact through the entire project
In-house installation, we don't subcontract the last mile
Family-owned since 1988, with the track record to match
Frequently Asked Questions
Most projects run six to twelve weeks from initial planning through installation, depending on furniture lead times and whether custom tables are involved. We give you a realistic schedule before you commit.
Often, yes. We reuse what still works, replace what doesn't, and fill the gaps so the finished room reads as one coherent design.
We coordinate closely with your AV integrator and design the room to support the technology, furniture placement, screen sightlines, cable management, and acoustics. We specify the environment; your integrator specifies the hardware.
It depends on room dimensions, seat count, and whether the room is used for video conferencing. As a rule, plan roughly 30 inches of table edge per person, plus at least 36 inches of clearance behind chairs. We size it precisely during space planning.
Yes. We plan full floors and manage nationwide rollouts while keeping specifications consistent across every site.
Let's Design a Conference Room Your Team Will Actually Book
Whether you're building out a new office floor or fixing the room everyone avoids, Source COI will design a meeting space that supports real collaboration, with the right furniture, the right layout, and the technology planned in from the start.
Visit our Irvine or Los Angeles showroom, or book a consultation and we'll come to you.